
Sealed Connections That Stop Air Loss
Ductwork Installation & Repair in Panama City for homes with disconnected ducts, undersized trunk lines, and unsealed transitions wasting cooled air
Older Panama City homes built between the 1960s and 1980s often have deteriorated flex duct, unsealed transitions, and undersized trunk lines that lose a significant percentage of conditioned air before it reaches living spaces. Comfort Solutions Heating & Air, LLC installs and seals ductwork to code and repairs leaks, disconnects, and improper sizing that waste cooled and heated air. Homes closer to the coast face additional deterioration from humidity and salt air, which corrodes metal joints and weakens adhesive on duct tape and mastic over time.
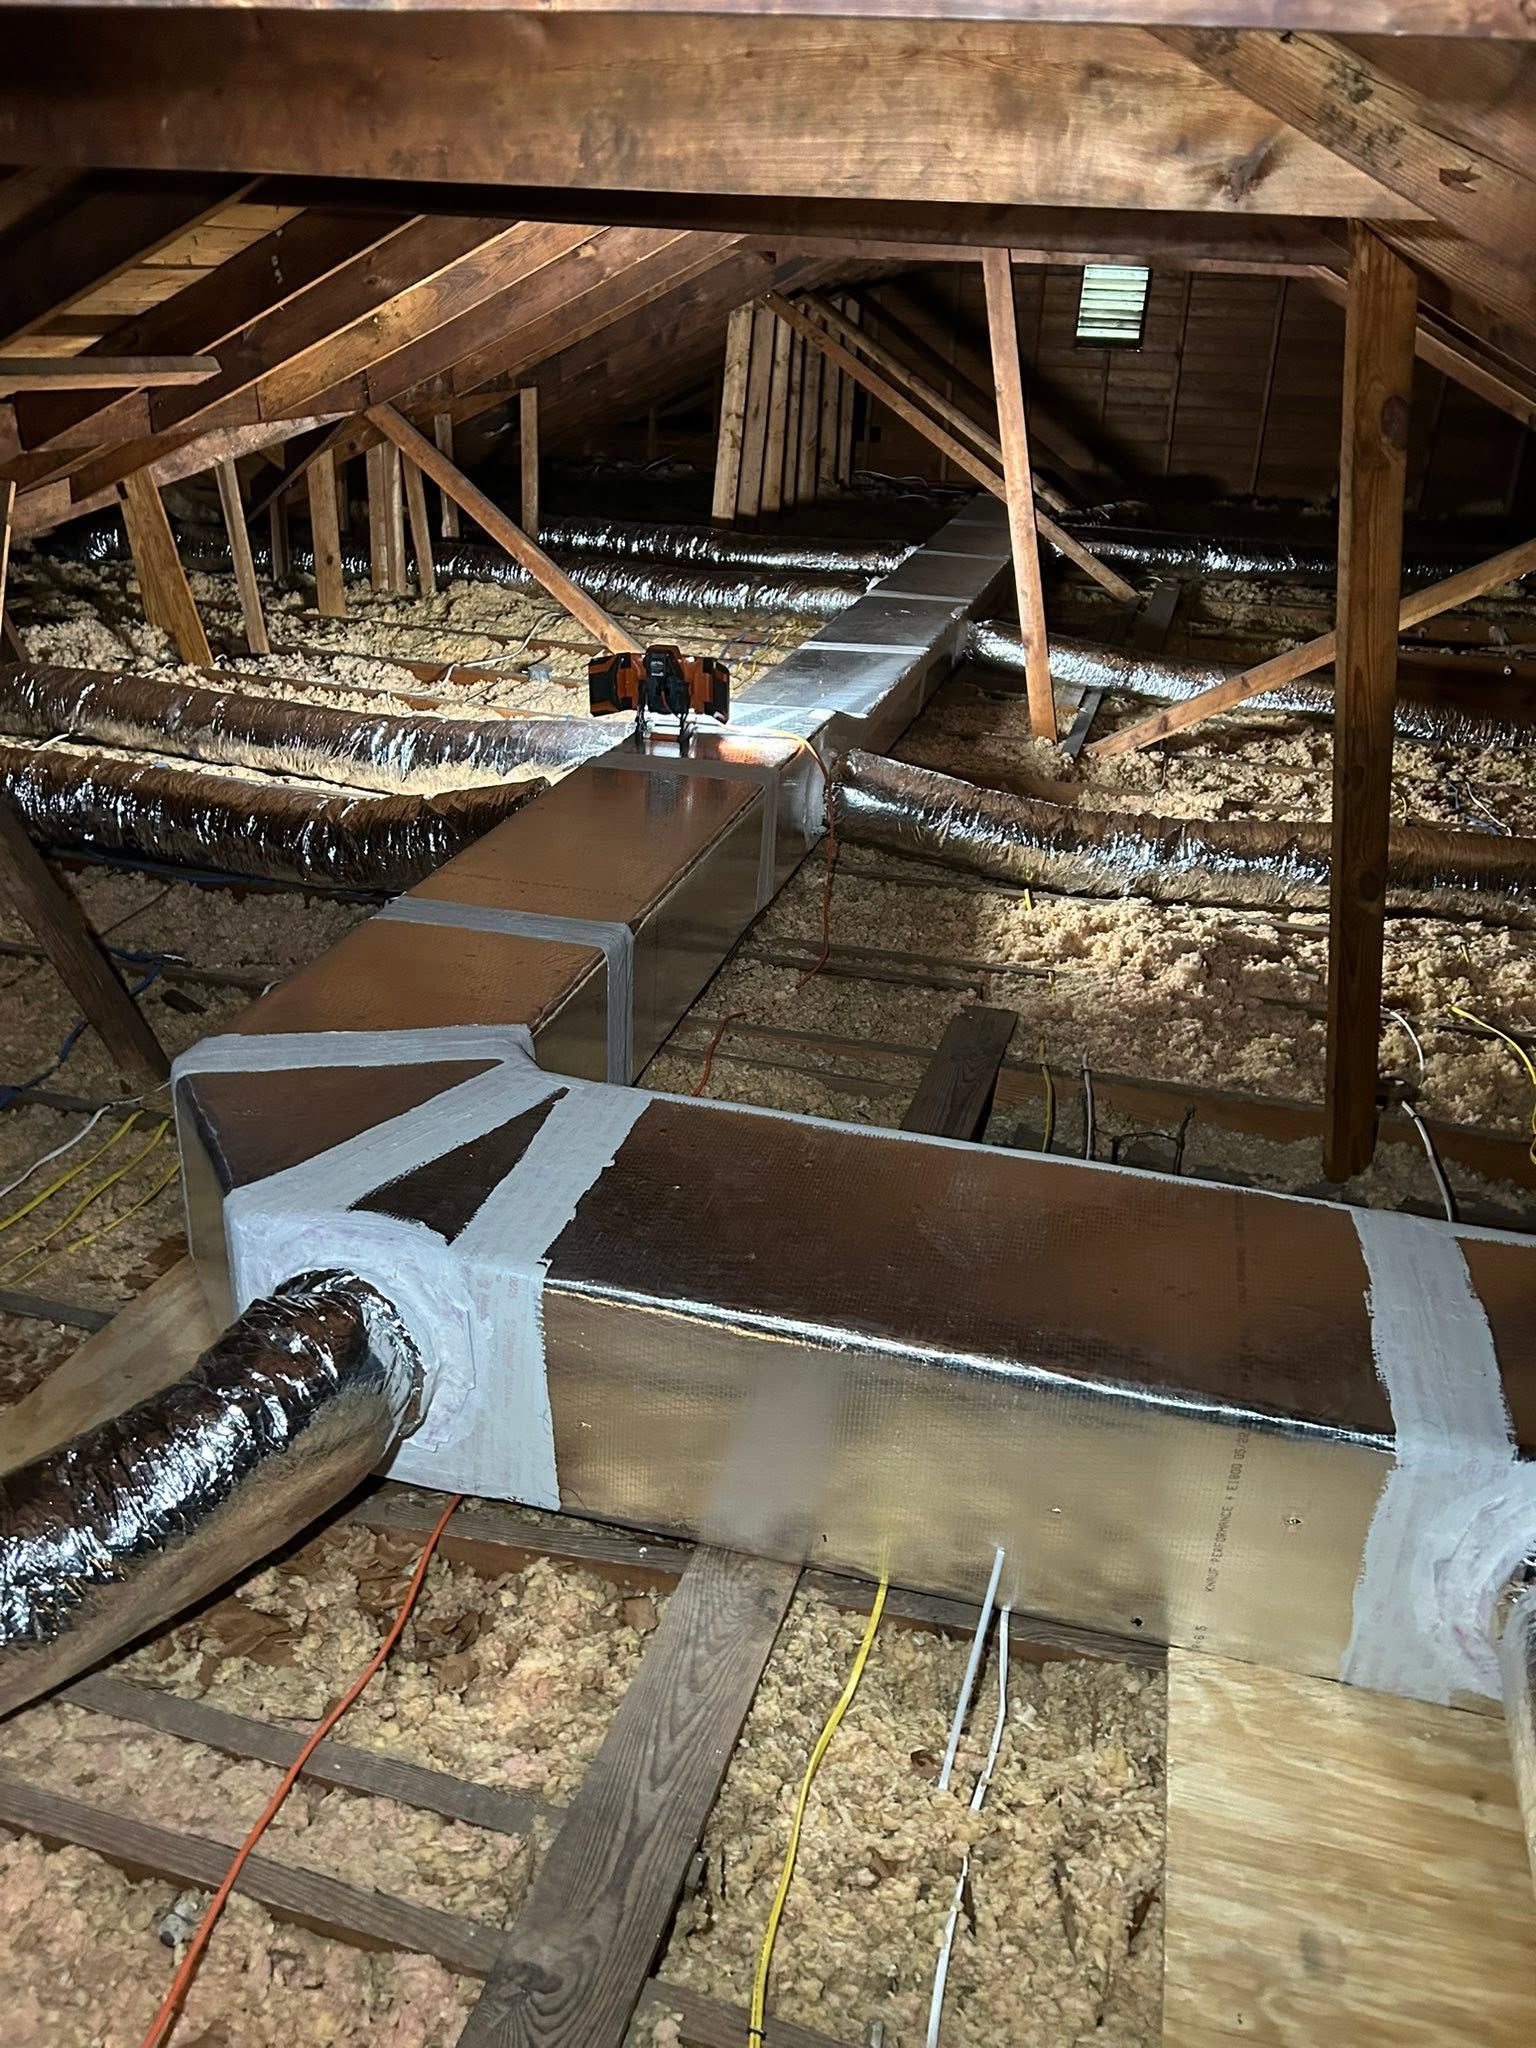
The process involves testing static pressure after installation to measure system efficiency, sealing all connections with proper mastic and metal-backed tape, and insulating runs in unconditioned spaces like attics and crawlspaces. Foam sealant shortcuts common in quick fixes create incomplete seals that fail within months, while properly applied mastic remains flexible through temperature swings and maintains an airtight bond.
Arrange an on-site ductwork inspection to identify specific leaks and sizing issues affecting your system performance.
How Ductwork Sealing Addresses Air Loss
Static pressure testing measures resistance within the duct system by comparing pressure at the blower compartment to pressure at supply registers—readings outside manufacturer specifications indicate leaks, blockages, or undersized sections restricting flow. Sealing targets junction points where flex duct connects to metal plenums, boot connections at registers, and anywhere two sections join, since these transition points account for the majority of air loss in residential systems.
After sealing and insulation work finishes, rooms that previously stayed warmer or cooler than the thermostat setting reach target temperature within the same timeframe as the rest of the house. The system runs for shorter cycles because less air escapes before reaching its destination, and monthly cooling costs drop as the compressor works less to maintain indoor temperature.
Installation of new ductwork includes load-calculated sizing to match your HVAC equipment capacity—trunk lines and branch ducts are sized based on airflow requirements for each room, not guesswork or replication of existing undersized runs. Ductwork in unconditioned attics receives R-6 or R-8 insulation wrap to prevent heat gain in summer and heat loss in winter.
Answers to Frequent Service Questions
Ductwork problems often go unnoticed until energy bills climb or certain rooms never reach comfortable temperatures, so property owners ask about diagnostic methods and repair standards.
How do you find leaks in ductwork that's hidden in attics or crawlspaces?
Static pressure testing identifies system-wide leakage by measuring resistance, then visual inspection in accessible areas locates specific disconnects, gaps, and deteriorated sections. Disconnected flex duct and unsealed plenum joints show up immediately during visual checks in attics.
What causes ductwork to fail in Panama City homes?
Humidity and salt air corrode metal collars and weaken adhesive on tape and mastic, while flex duct exposed to attic heat becomes brittle and tears. Homes built in the 1960s through 1980s often used duct tape alone, which dries out and loses adhesion within five to ten years.
Why does static pressure matter after installation?
Static pressure proves the ductwork is sealed and sized correctly—readings within manufacturer range confirm air reaches its destination without excessive resistance or leakage. Visual inspection alone can't verify airtightness at every connection point.
Can ductwork be repaired or does it need full replacement?
Minor leaks at connections and small tears in flex duct are repairable with mastic and metal-backed tape. Extensive deterioration, undersized trunk lines, or collapsed sections require replacement of affected runs to restore proper airflow.
How long does ductwork installation take for a typical home?
Installation time depends on layout complexity and accessibility—single-story homes with attic access usually complete in one to two days, while multi-story homes or crawlspace installations take longer. Comfort Solutions Heating & Air, LLC provides a timeline estimate after inspecting your specific duct layout and access points.
Comfort Solutions Heating & Air, LLC tests ductwork after every installation and repair to confirm seals hold and airflow meets design specifications. Schedule a diagnostic test to measure your current system efficiency and locate specific leak points.